


REQUEST A TOUR If you would like to see this home without being there in person, select the "Virtual Tour" option and your agent will contact you to discuss available opportunities.
In-PersonVirtual Tour

Listed by Amy Capistaof Core Group Realty
-
Est. payment /mo
Active
25864 W Ravine Woods DR Channahon, IL 60410
4 Beds
2.5 Baths
3,900 SqFt
UPDATED:
Key Details
Property Type Single Family Home
Sub Type Detached Single
Listing Status Active
Purchase Type For Sale
Square Footage 3,900 sqft
Subdivision Ravine Woods
MLS Listing ID 12609696
Bedrooms 4
Full Baths 2
Half Baths 1
Year Built 2026
Tax Year 2024
Lot Size 0.286 Acres
Lot Dimensions 80X150
Property Sub-Type Detached Single
Property Description
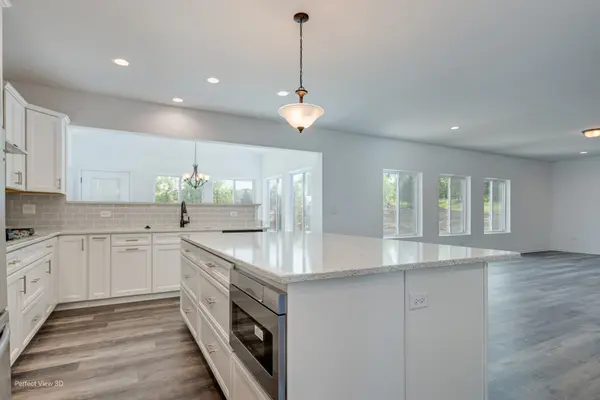
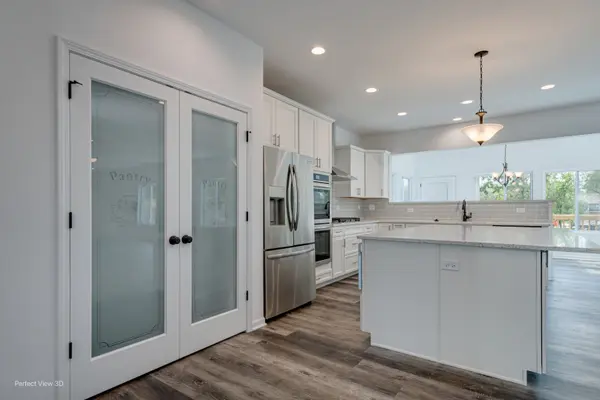
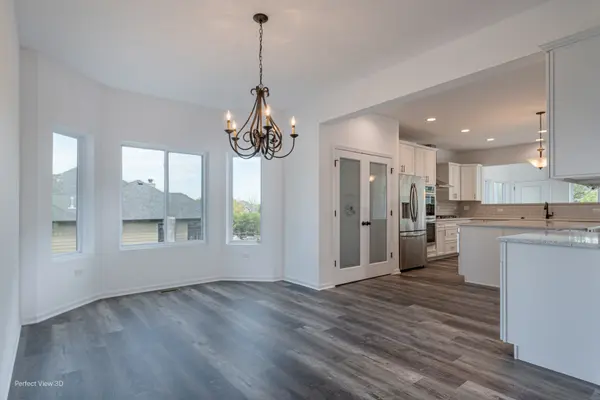
Welcome to this impressive proposed new construction home offering 3,900 sq ft of expansive, thoughtfully designed living space in the desirable Enclave at Ravine Woods! This stunning 4-bedroom home features generously sized bedrooms and a large loft, providing ample room for both everyday living and entertaining. A grand two-story foyer creates a striking first impression, leading into a spacious and functional main level. The heart of the home is the huge kitchen, complete with an 8' island, pantry, and stainless steel high-efficiency appliances (all included). The kitchen flows seamlessly into a large family room and an adjacent dining area, creating the perfect open-concept space for gatherings. A flex room at the front of the home and an additional private study on the main level offer versatile options for a home office, playroom, or formal living space. A convenient mudroom off the garage adds everyday functionality. Upstairs, you'll find four large bedrooms, all with generous closet space, along with a spacious loft and a conveniently located second-floor laundry room. The luxurious primary suite is a true retreat, featuring abundant walk-in closets and a spa-inspired bathroom complete with a soaker tub, separate shower, and dual vanities. The full basement offers endless potential for future finishing or additional storage space. The home includes a fully insulated and drywalled 3-car garage as standard, providing plenty of room for vehicles, storage, or hobbies. An optional sunroom is available to enhance your living space with additional natural light. As a semi-custom builder, all floor plans are fully customizable, allowing you to tailor the layout, features, and finishes to suit your lifestyle and vision. Nestled in The Enclave at Ravine Woods, this community offers a peaceful setting surrounded by mature trees and natural beauty, while still providing convenient access to walking trails, major highways, and nearby amenities. Don't miss the opportunity to build your dream home with space, flexibility, and high-end comfort in a sought-after community!
Location
State IL
County Will
Rooms
Basement Unfinished, Full
Interior
Heating Natural Gas
Cooling Central Air
Fireplace N
Appliance Range, Microwave, Dishwasher, Refrigerator
Exterior
Garage Spaces 3.0
View Y/N true
Building
Story 2 Stories
Sewer Public Sewer
Water Public
Structure Type Vinyl Siding,Brick
New Construction true
Schools
School District 17, 17, 111
Others
HOA Fee Include None
Ownership Fee Simple
Special Listing Condition None

© 2026 Listings courtesy of MRED as distributed by MLS GRID. All Rights Reserved.