
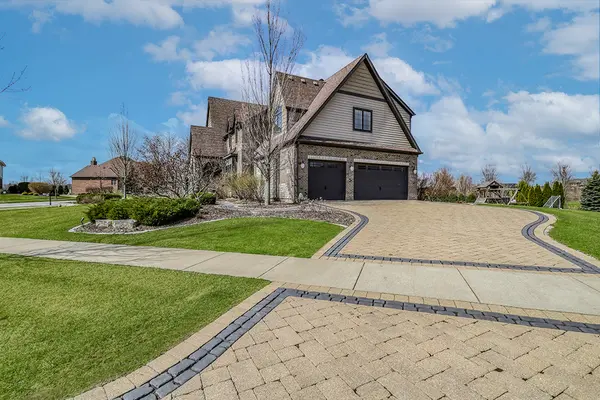

11294 York CT, Frankfort, IL 60423
See all 54 photos
11294 York CT, Frankfort, IL 60423
REQUEST A TOUR If you would like to see this home without being there in person, select the "Virtual Tour" option and your agent will contact you to discuss available opportunities.
In-PersonVirtual Tour
Listed by Adam DeWitof Village Realty, Inc.
-
Est. payment /mo
Price Dropped by $50K

11294 York CT Frankfort, IL 60423

6 Beds

4.5 Baths

5,540 SqFt


UPDATED:

Key Details

Property Type Single Family Home

Sub Type Detached Single

Listing Status Active

Purchase Type For Sale

Square Footage 5,540 sqft

Subdivision Olde Stone Village

MLS Listing ID 12614085

Style English,French Provincial

Bedrooms 6

Full Baths 4

Half Baths 1

HOA Fees $700/ann

Year Built 2014

Annual Tax Amount $29,258

Tax Year 2024

Lot Size 0.420 Acres

Lot Dimensions 120x150

Property Sub-Type Detached Single

Property Description

Seller willing to offer closing cost credits, which may be applied toward buyer closing costs, a mortgage interest rate buydown, or a combination of both with an acceptable offer, subject to lender approval and financing guidelines. Discover exceptional luxury living in this custom-built residence offering approximately 5,700 square feet of total finished living space including over 4200 square feet above grade plus over 1300 square feet finished lower level in Frankfort's highly sought-after Olde Stone Village. Beautifully designed with timeless architecture, superior craftsmanship, and elevated finishes throughout, this remarkable home offers both elegance and functionality. Soaring 11+ foot ceilings create an impressive sense of openness, complemented by rich hardwood flooring, detailed millwork, coffered ceilings, and custom built-ins. The gourmet kitchen is beautifully appointed with premium Thermador appliances and opens seamlessly to the inviting main living space anchored by a statement fireplace. The upper level offers generously sized bedrooms, including a luxurious primary suite featuring dual walk-in closets, a spa-inspired bath, and convenient second-floor laundry. The finished English lookout basement provides exceptional additional living and entertaining space with an additional bedroom, full bath, bar area, recreation space, and secondary fireplace. Additional highlights include plantation shutters, a whole-house generator, tankless water heaters, a heated garage, and extensive premium upgrades throughout. Ideally situated in one of Frankfort's most desirable communities, just minutes from downtown Frankfort, dining, shopping, and local amenities.

Location

State IL

County Will

Community Lake, Curbs, Sidewalks, Street Paved

Rooms

Basement Finished, Full

Interior

Interior Features Wet Bar, Walk-In Closet(s), Bookcases, Coffered Ceiling(s), Special Millwork

Heating Gas

Cooling Central Air

Flooring Hardwood, Carpet

Fireplaces Number 2

Fireplaces Type Gas Log, Gas Starter

Fireplace Y

Laundry Upper Level

Exterior

Exterior Feature Fire Pit

Garage Spaces 3.0

View Y/N true

Building

Story 2 Stories

Sewer Public Sewer

Water Public

Structure Type Brick,Stone

New Construction false

Schools

Elementary Schools Grand Prairie Elementary School

Middle Schools Hickory Creek Middle School

High Schools Lincoln-Way East High School

School District 157C, 157C, 210

Others

HOA Fee Include Other

Ownership Fee Simple w/ HO Assn.

Special Listing Condition Standard

Virtual Tour https://vimeo.com/1180957900?share=copy&fl=sv&fe=ci


Midwest Real Estate Data (MRED) VOW
Tiffany Tolbert

Tiffany Tolbert

Agent License ID: 475.212020

+1(630) 303-3440

GET MORE INFORMATION

Name
Phone*
Message

Go tour this home

11294 York CT

Free Account Required

  • Instant access to listing photos & details
  • Save listings and searches
  • Access details for this property