

3332 ROSECROFT LN, Naperville, IL 60564
See all 26 photos
3332 ROSECROFT LN, Naperville, IL 60564
REQUEST A TOUR If you would like to see this home without being there in person, select the "Virtual Tour" option and your agent will contact you to discuss available opportunities.
In-PersonVirtual Tour
Listed by Kathy McKinneyof Baird & Warner
-
Est. payment /mo
New

3332 ROSECROFT LN Naperville, IL 60564

2 Beds

2.5 Baths

1,724 SqFt


UPDATED:

Key Details

Property Type Townhouse

Sub Type Townhouse-2 Story

Listing Status Active

Purchase Type For Sale

Square Footage 1,724 sqft

Subdivision Heatherstone

MLS Listing ID 12724433

Bedrooms 2

Full Baths 2

Half Baths 1

HOA Fees $425/mo

Year Built 2001

Annual Tax Amount $7,735

Tax Year 2025

Lot Dimensions COMMON

Property Sub-Type Townhouse-2 Story

Property Description

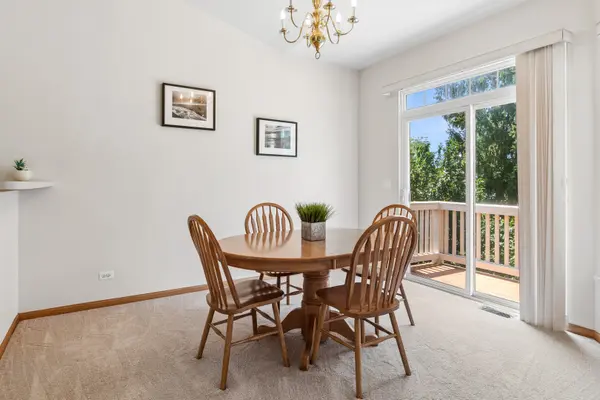
DESIRABLE HEATHERSTONE TOWNHOME, NEAR White Eagle Community and WALKING DISTANCE to SHOWPLACE THEATRE, RESTAURANTS, COFFEE SHOPS & MORE! 2-story townhome with a FULL BASEMENT, 9ft ceilings, OPEN FLOOR PLAN. So many options/flex spaces in this hard-to-find floor plan featuring full living area on main floor including living room with cozy fireplace, dining/table space with patio door out to 11x7 balcony (no neighbors behind) and spacious kitchen with 42" cabinets, Huge Primary Suite, walk-in closet and private full bath, and a powder room for guests! Lower level features a family room, Bedroom 2, full bathroom, laundry room and easy-in from attached 2-car garage. Love the walk-out lower level to patio and private backyard. NEED MORE SPACE? AMAZING FULL BASEMENT for all storage needs, or finish it as you desire. Home is well-maintained, but Seller selling in AS IS condition. AND, YES TO NAPERVILLE SCHOOL DISTRICT 204!

Location

State IL

County Will

Rooms

Basement Unfinished, Full

Interior

Interior Features Cathedral Ceiling(s), 1st Floor Bedroom, 1st Floor Full Bath, Walk-In Closet(s), Open Floorplan

Heating Natural Gas, Forced Air

Cooling Central Air

Fireplaces Number 1

Fireplaces Type Gas Starter

Fireplace Y

Appliance Range, Microwave, Dishwasher, Refrigerator, Washer, Dryer, Disposal

Laundry Washer Hookup

Exterior

Garage Spaces 2.0

View Y/N true

Roof Type Asphalt

Building

Foundation Concrete Perimeter

Sewer Public Sewer

Water Lake Michigan

Structure Type Aluminum Siding,Vinyl Siding,Brick

New Construction false

Schools

Elementary Schools White Eagle Elementary School

Middle Schools Still Middle School

High Schools Waubonsie Valley High School

School District 204, 204, 204

Others

Pets Allowed Cats OK, Dogs OK

HOA Fee Include Insurance,Exterior Maintenance,Lawn Care,Snow Removal

Ownership Fee Simple w/ HO Assn.

Special Listing Condition None

Virtual Tour https://myimageservices.com/3332-Rosecroft-Ln


Midwest Real Estate Data (MRED) VOW
Tiffany Tolbert

Tiffany Tolbert

Agent License ID: 475.212020

+1(630) 303-3440

GET MORE INFORMATION

Name
Phone*
Message

Go tour this home

3332 ROSECROFT LN

Free Account Required

  • Instant access to listing photos & details
  • Save listings and searches
  • Access details for this property