

23W350 Pelham CT, Naperville, IL 60540
See all 46 photos
23W350 Pelham CT, Naperville, IL 60540
REQUEST A TOUR If you would like to see this home without being there in person, select the "Virtual Tour" option and your agent will contact you to discuss available opportunities.
In-PersonVirtual Tour
Listed by Jaime Camposof RE/MAX LOYALTY
-
Est. payment /mo
Save
New

23W350 Pelham CT Naperville, IL 60540

7 Beds

6 Baths

8,514 SqFt


UPDATED:

Key Details

Property Type Single Family Home

Sub Type Detached Single

Listing Status Active

Purchase Type For Sale

Square Footage 8,514 sqft

MLS Listing ID 12588778

Bedrooms 7

Full Baths 5

Half Baths 2

Year Built 1985

Annual Tax Amount $33,999

Tax Year 2024

Lot Size 1.017 Acres

Lot Dimensions 137X215X29X29X199X227

Property Sub-Type Detached Single

Property Description

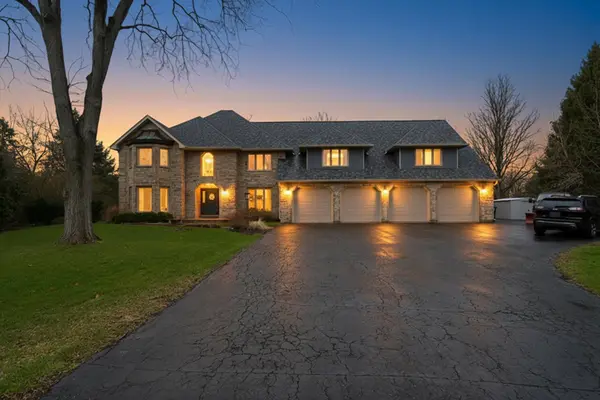
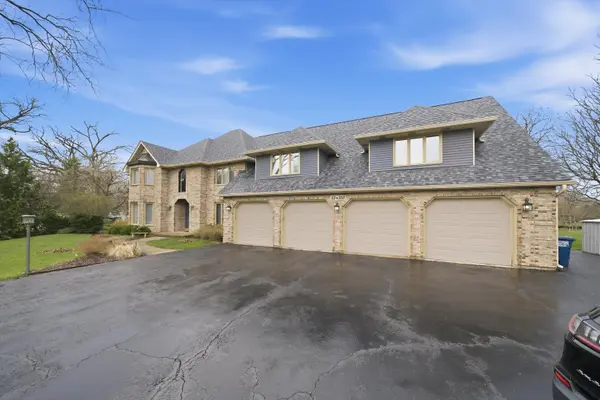
Tucked away on a private, wooded cul-de-sac in coveted Hobson Green, this extraordinary Naperville estate blends luxury, comfort, and resort-style living on nearly an acre of serene surroundings. Designed for both everyday living and unforgettable entertaining, the home showcases exceptional amenities and expansive spaces throughout. A standout feature is the stunning four-season sunroom, wrapped in natural light and tranquil backyard views, creating the perfect year-round retreat. Equally impressive is the indoor pool and atrium oasis, complete with skylights, a retractable roof for open-air enjoyment, and a seamless pass-through to the entertaining bar area. Inside, soaring ceilings and thoughtfully designed living spaces make a lasting impression. The dramatic two-story family room is anchored by a striking fireplace, while the spacious kitchen features stainless steel appliances and flows effortlessly into multiple gathering areas ideal for hosting. Freshly updated carpeting adds a crisp, move-in-ready feel throughout the home. The finished basement expands the living space even further with a custom home gym and full bath. Upstairs, the luxurious primary suite offers a private escape featuring its own fireplace, spa-like en suite bath, dual walk-in closets, in-suite laundry, and a private balcony with hot tub overlooking the lush grounds. Additional bedrooms, a loft overlooking the family room, and a separate main-level guest wing provide incredible flexibility for multigenerational living, guests, or work-from-home needs. Multiple HVAC systems ensure personalized comfort and efficiency throughout. Surrounded by mature trees and unmatched privacy, this one-of-a-kind residence offers an exceptional blend of space, versatility, and amenities rarely found in today's market.

Location

State IL

County Dupage

Community Curbs, Sidewalks, Street Lights, Street Paved

Rooms

Basement Finished, Full

Interior

Interior Features Hot Tub, 1st Floor Bedroom, 1st Floor Full Bath, Walk-In Closet(s), Separate Dining Room

Heating Natural Gas, Forced Air, Sep Heating Systems - 2+, Indv Controls, Zoned

Cooling Central Air, Zoned

Flooring Carpet

Fireplaces Number 2

Fireplaces Type Double Sided

Fireplace Y

Appliance Double Oven, Microwave, Dishwasher, Refrigerator, Washer, Dryer, Stainless Steel Appliance(s), Wine Refrigerator, Cooktop, Humidifier

Laundry Main Level, Upper Level, Multiple Locations

Exterior

Exterior Feature Balcony, Hot Tub, Roof Deck

Garage Spaces 4.0

View Y/N true

Roof Type Asphalt

Building

Lot Description Cul-De-Sac

Story 2 Stories

Sewer Other

Water Well

Structure Type Brick

New Construction false

Schools

School District 203, 203, 203

Others

HOA Fee Include None

Ownership Fee Simple

Special Listing Condition None


Midwest Real Estate Data (MRED) VOW
Tiffany Tolbert

Tiffany Tolbert

Agent License ID: 475.212020

+1(630) 303-3440

GET MORE INFORMATION

Name
Phone*
Message

Go tour this home

23W350 Pelham CT

Free Account Required

  • Instant access to listing photos & details
  • Save listings and searches
  • Access details for this property