

1234 Stonebriar CT, Naperville, IL 60540
See all 25 photos
1234 Stonebriar CT, Naperville, IL 60540
REQUEST A TOUR If you would like to see this home without being there in person, select the "Virtual Tour" option and your agent will contact you to discuss available opportunities.
In-PersonVirtual Tour
Listed by Bernard Cobbof RE/MAX of Naperville
-
Est. payment /mo
Save
New

1234 Stonebriar CT Naperville, IL 60540

2 Beds

2 Baths

2,198 SqFt


UPDATED:

Key Details

Property Type Condo

Sub Type 1/2 Duplex

Listing Status Active

Purchase Type For Sale

Square Footage 2,198 sqft

Subdivision Hobson Villas

MLS Listing ID 12760873

Bedrooms 2

Full Baths 2

HOA Fees $350/mo

Year Built 2004

Annual Tax Amount $12,445

Tax Year 2025

Lot Dimensions 45x146x59x141

Property Sub-Type 1/2 Duplex

Property Description

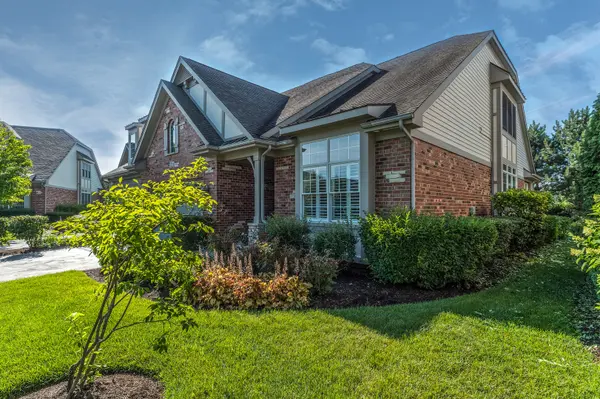
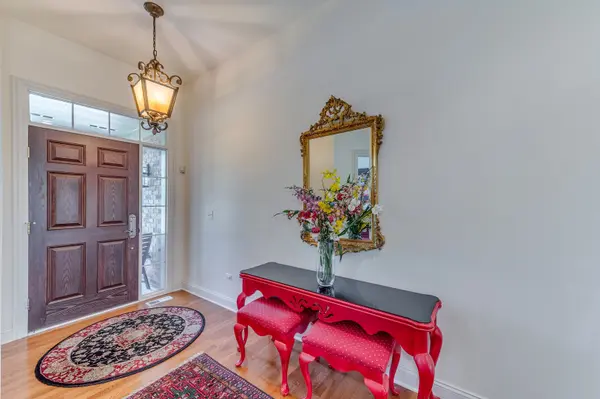
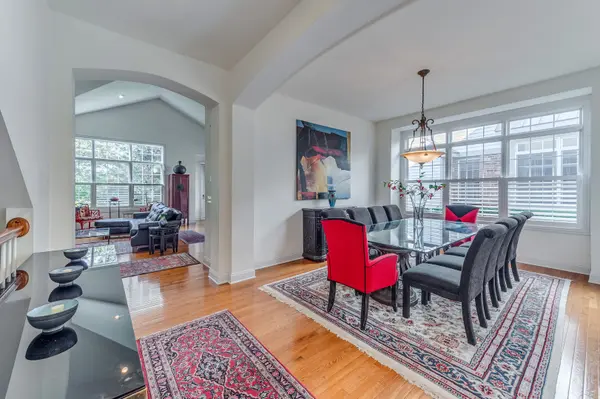
*** A RARELY AVAILABLE HOBSON VILLA TOWNHOME! *** 1st Floor Master Bedroom! This 2-bedroom, 2-full-bath townhome offers the ease of main-level living with a spacious second-floor loft for added flexibility! Volume ceilings and hardwood floors complement the open kitchen and family room, where a stone fireplace creates an inviting gathering space! The kitchen offers generous counter space, breakfast bar and table area with storage! Impressive main-level primary suite provides a comfortable retreat. The second bedroom, also on the main level can also serve as a home office or guest room! Enjoy access to Naperville's downtown dining and shopping, the Riverwalk, Park District active-adult programs, Edward Hospital, and the Naperville Metra station. Hobson Villas is a 55+ community. *** Earliest move-in date: January 1, 2027.*** All Furniture is negoihcable!!! *** Schedule your showing and explore all this home has to offer!!!

Location

State IL

County Dupage

Rooms

Basement Unfinished, Full

Interior

Interior Features Cathedral Ceiling(s), 1st Floor Bedroom

Heating Natural Gas, Forced Air

Cooling Central Air

Flooring Hardwood

Fireplace Y

Appliance Range, Microwave, Dishwasher, Refrigerator, Washer, Dryer, Disposal, Cooktop

Laundry Washer Hookup, Gas Dryer Hookup, Sink

Exterior

Garage Spaces 2.0

View Y/N true

Roof Type Asphalt

Building

Lot Description Cul-De-Sac, Landscaped

Foundation Concrete Perimeter

Sewer Public Sewer

Water Public

Structure Type Brick,Stone,Other

New Construction false

Schools

Elementary Schools Meadow Glens Elementary School

Middle Schools Kennedy Junior High School

High Schools Naperville Central High School

School District 203, 203, 203

Others

Pets Allowed Cats OK, Dogs OK

HOA Fee Include Insurance,Exterior Maintenance,Lawn Care,Snow Removal

Ownership Fee Simple w/ HO Assn.

Special Listing Condition None


Midwest Real Estate Data (MRED) VOW
Tiffany Tolbert

Tiffany Tolbert

Agent License ID: 475.212020

+1(630) 303-3440

GET MORE INFORMATION

Name
Phone*
Message

Go tour this home

1234 Stonebriar CT

Free Account Required

  • Instant access to listing photos & details
  • Save listings and searches
  • Access details for this property