

1069 Devonshire AVE, Naperville, IL 60540
See all 37 photos
1069 Devonshire AVE, Naperville, IL 60540
REQUEST A TOUR If you would like to see this home without being there in person, select the "Virtual Tour" option and your agent will contact you to discuss available opportunities.
In-PersonVirtual Tour
Listed by Bev Sivekof Weichert, REALTORS - First Chicago
-
Est. payment /mo
Save
New

1069 Devonshire AVE Naperville, IL 60540

3 Beds

3 Baths

1,443 SqFt


UPDATED:

Key Details

Property Type Condo

Sub Type 1/2 Duplex

Listing Status Active

Purchase Type For Sale

Square Footage 1,443 sqft

Subdivision Devonshire Of Naperville

MLS Listing ID 12760719

Bedrooms 3

Full Baths 3

HOA Fees $400/ann

Year Built 1986

Annual Tax Amount $7,292

Tax Year 2025

Lot Dimensions 186x40x79x162x35

Property Sub-Type 1/2 Duplex

Property Description

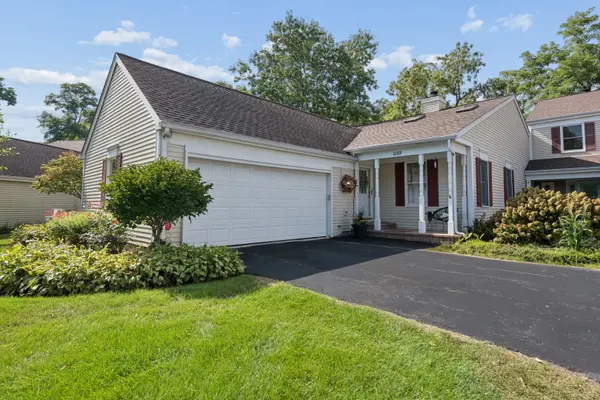
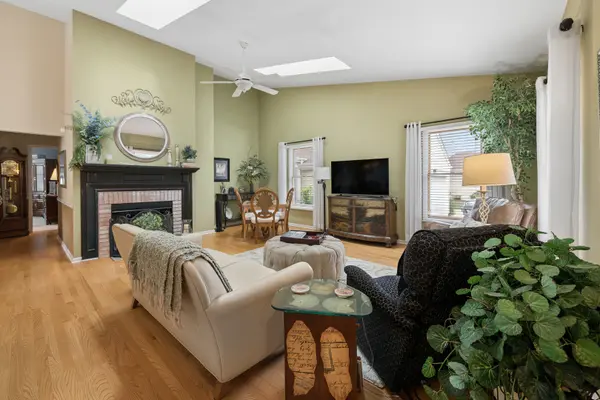
Just listed! A "rare" find in Devonshire! Beautiful ranch style home with 2/3 bedroom and 3 bath home with finished basement! Walk in to a vaulted living room with 2 skylights and fireplace! Plus, warm and inviting hardwood floors! in 2012 total rehabbed kitchen with cherry cabinets, granite counters and SS appliances! Spacious dining area with bay window! Primary bedroom with whirlpool bath, a second bedroom with full bath close by. The finished basement has family room or flex room with large bedroom and bath. Underground sprinkler system for the flower beds, paver patio and landscapting in the backyard and new light fixture. Newer sliding glass doors** Roof - tear off, 2007. New furnace 2022, new CAC 2025 Recently painted exterior. Located right across the street from Meson Sabika and close to downtown and the Riverwalk!

Location

State IL

County Dupage

Rooms

Basement Finished, Full

Interior

Heating Natural Gas, Forced Air

Cooling Central Air

Fireplaces Number 1

Fireplace Y

Appliance Range, Microwave, Dishwasher, Refrigerator, Washer, Dryer, Disposal, Stainless Steel Appliance(s)

Exterior

Garage Spaces 2.0

View Y/N true

Building

Sewer Public Sewer

Water Lake Michigan

Structure Type Vinyl Siding

New Construction false

Schools

Elementary Schools Elmwood Elementary School

Middle Schools Lincoln Junior High School

High Schools Naperville Central High School

School District 203, 203, 203

Others

Pets Allowed Cats OK, Dogs OK

HOA Fee Include Snow Removal,Other

Ownership Fee Simple

Special Listing Condition None


Midwest Real Estate Data (MRED) VOW
Tiffany Tolbert

Tiffany Tolbert

Agent License ID: 475.212020

+1(630) 303-3440

GET MORE INFORMATION

Name
Phone*
Message

Go tour this home

1069 Devonshire AVE

Free Account Required

  • Instant access to listing photos & details
  • Save listings and searches
  • Access details for this property