
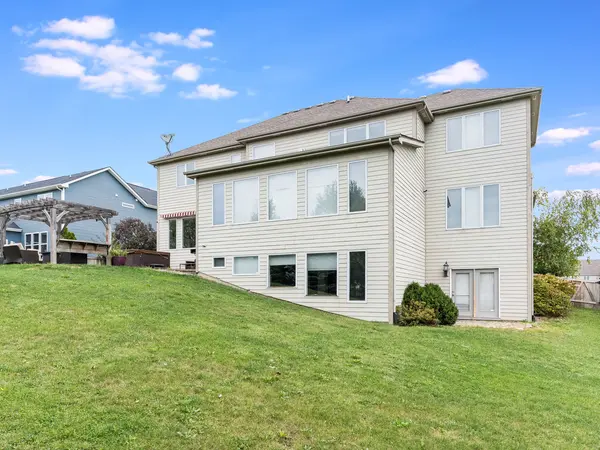
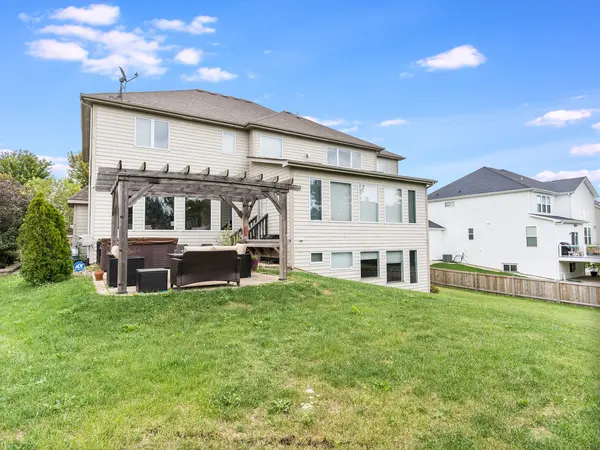

12914 Ridge Wood LN, Plainfield, IL 60585
See all 14 photos
12914 Ridge Wood LN, Plainfield, IL 60585
REQUEST A TOUR If you would like to see this home without being there in person, select the "Virtual Tour" option and your agent will contact you to discuss available opportunities.
In-PersonVirtual Tour
Listed by George Simicof john greene, Realtor
-
Est. payment /mo
Save
Active

12914 Ridge Wood LN Plainfield, IL 60585

5 Beds

6 Baths

4,350 SqFt


UPDATED:

Key Details

Property Type Single Family Home

Sub Type Detached Single

Listing Status Active

Purchase Type For Sale

Square Footage 4,350 sqft

Subdivision Grande Park

MLS Listing ID 12764701

Style Traditional

Bedrooms 5

Full Baths 6

HOA Fees $999/ann

Year Built 2006

Annual Tax Amount $17,401

Tax Year 2020

Lot Size 0.300 Acres

Lot Dimensions 90X145X90X145

Property Sub-Type Detached Single

Property Description

Welcome home to this exceptional custom home in the highly sought-after Grande Park community, showcasing timeless craftsmanship, impressive architectural details, and a beautifully finished walkout lower level. From the moment you enter the dramatic two-story foyer with its curved staircase and wrought iron railings, the quality and attention to detail are evident throughout. Cherry hardwood floors, coffered and tray ceilings, wainscoting, and extensive crown molding elevate the formal living and dining spaces. At the heart of the home is a true gourmet kitchen featuring custom cabinetry, granite countertops, a large center island with breakfast bar, and a Viking range with double ovens, six-burner cooktop, and griddle. The kitchen opens to a light-filled sunroom surrounded by windows and enhanced by custom built-in cabinetry, while the open-concept layout flows seamlessly into the sunken family room with a wet bar and gas-log fireplace. A main-level office that can be converted to an extra bedroom with an adjacent full bath provides excellent flexibility for guests or multigenerational living. Upstairs, the expansive primary suite is a private retreat complete with a sitting room, fireplace, and luxurious ensuite bath. Three additional generously sized bedroom suites each offer access to a full bath. The finished walkout lower level expands the living and entertaining space with a full bar, recreation area, additional bedroom, and sixth full bath. Outdoor living is equally inviting with an upper patio featuring a pergola along with a second patio accessible from the walkout lower level.With 5+ bedrooms, 6 full baths, exceptional entertaining spaces, and custom finishes throughout, this Grande Park home offers an impressive combination of luxury, space, and functionality.

Location

State IL

County Kendall

Community Clubhouse, Park, Pool, Tennis Court(S), Lake, Curbs, Sidewalks, Street Lights, Street Paved, Other

Rooms

Basement Finished, Exterior Entry, Full, Walk-Out Access

Interior

Interior Features Cathedral Ceiling(s), Wet Bar, 1st Floor Bedroom, In-Law Floorplan, 1st Floor Full Bath, Built-in Features, Walk-In Closet(s), Granite Counters

Heating Natural Gas, Forced Air, Zoned

Cooling Central Air, Zoned

Flooring Hardwood

Fireplaces Number 2

Fireplaces Type Gas Log, Gas Starter

Fireplace Y

Appliance Double Oven, Range, Microwave, Dishwasher, Disposal, Stainless Steel Appliance(s), Humidifier

Laundry Main Level, Sink

Exterior

Garage Spaces 3.0

View Y/N true

Roof Type Asphalt

Building

Story 2 Stories

Foundation Concrete Perimeter

Sewer Public Sewer, Storm Sewer

Water Public

Structure Type Brick,Stone,Other

New Construction false

Schools

Elementary Schools Grande Park Elementary School

Middle Schools Murphy Junior High School

High Schools Oswego East High School

School District 308, 308, 308

Others

HOA Fee Include Clubhouse,Pool

Ownership Fee Simple w/ HO Assn.

Special Listing Condition None


Midwest Real Estate Data (MRED) VOW
Tiffany Tolbert

Tiffany Tolbert

Agent License ID: 475.212020

+1(630) 303-3440

GET MORE INFORMATION

Name
Phone*
Message

Go tour this home

12914 Ridge Wood LN

Free Account Required

  • Instant access to listing photos & details
  • Save listings and searches
  • Access details for this property