

1409 Sherborn CT S, Minooka, IL 60447
See all 16 photos
1409 Sherborn CT S, Minooka, IL 60447
REQUEST A TOUR If you would like to see this home without being there in person, select the "Virtual Tour" option and your agent will contact you to discuss available opportunities.
In-PersonVirtual Tour
Listed by Susan Ellisof Realty Executives Success
-
Est. payment /mo
Save
New

1409 Sherborn CT S Minooka, IL 60447

2 Beds

1.5 Baths

914 SqFt


UPDATED:

Key Details

Property Type Condo, Townhouse

Sub Type 1/2 Duplex,Townhouse-Ranch,Ground Level Ranch

Listing Status Active

Purchase Type For Sale

Square Footage 914 sqft

MLS Listing ID 12764199

Bedrooms 2

Full Baths 1

Half Baths 1

HOA Fees $139/mo

Year Built 2004

Annual Tax Amount $3,677

Tax Year 2025

Lot Dimensions 114 X 37 X 111 X 39

Property Sub-Type 1/2 Duplex,Townhouse-Ranch,Ground Level Ranch

Property Description

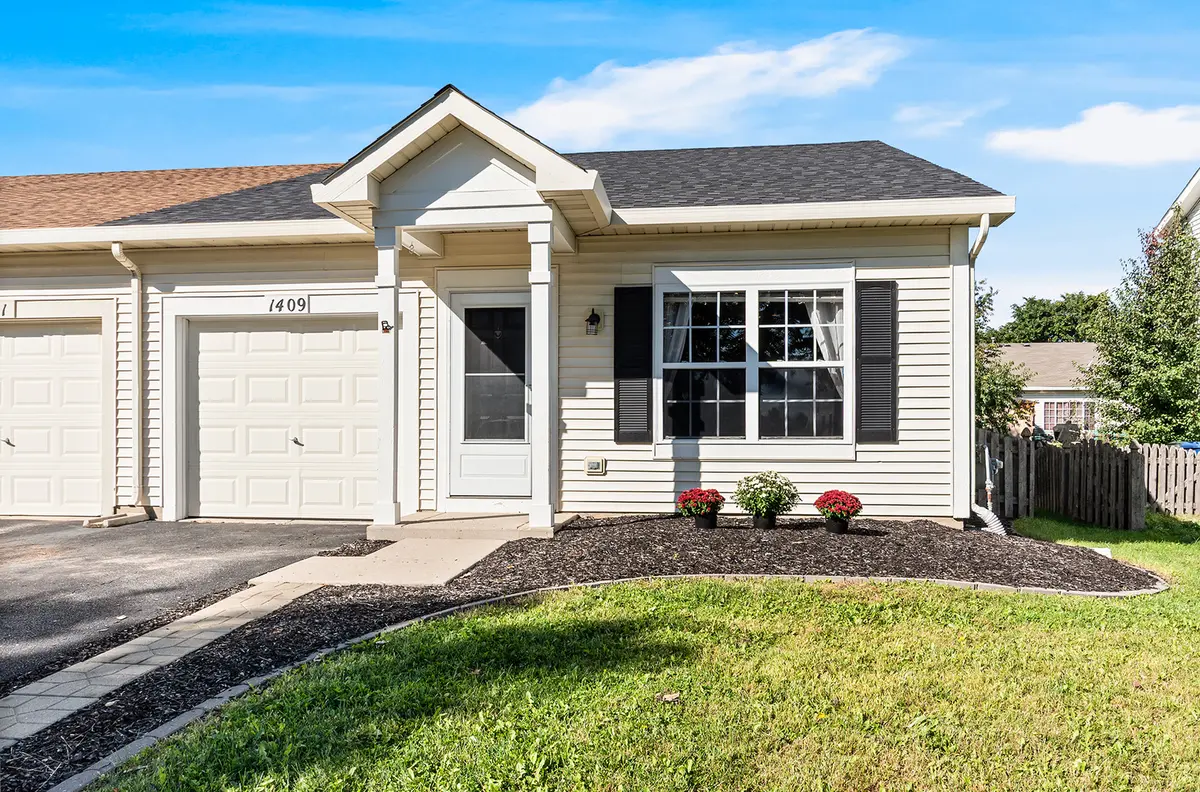
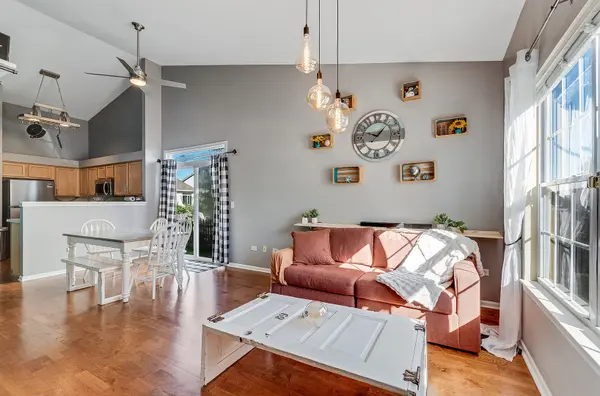
Welcome home! This charming RANCH DUPLEX offers over 900 square feet of thoughtfully designed living space and features 2 bedrooms and 1.1 bathrooms in an OPEN-CONCEPT LAYOUT that feels both spacious and inviting. VAULTED CEILINGS, large windows, UPDATED LIGHTING, and HARDWOOD FLOORS flow throughout the main living area and kitchen, creating a bright and welcoming atmosphere. A sliding glass door leads to your private FULLY FENCED BACKYARD and an EXPANSIVE WOOD DECK, perfect for relaxing or entertaining. The spacious light-filled primary bedroom enjoys a large closet and an ENSUITE BATH which shares an enclosed shower/tub room with the hall half bath, giving the homeowner and guests privacy as needed. The attached 1-car garage was partially converted in 2023 into a BONUS ROOM that can be used for an office, craft room or at-home gym and includes a portable air conditioner with heater for year-round use. Recent updates include BRAND NEW CARPET in both bedrooms (Sept '26); NEW ROOF ('26); NEWER WASHER, DRYER AND MICROWAVE ('23); NEWER FURNACE and A/C ('20). Located on an interior CUL-DE-SAC tree-lined street in the sought after and vibrant Lakewood Trails community, which includes outstanding amenities such as a pool, tennis and pickleball courts, sand volleyball court, fishing pond, biking/walking trails, year-round social events, and a clubhouse available for residents to use for larger private parties. This is a perfect home for renters looking to purchase at an affordable price, for those looking to downsize, or as an investment/rental opportunity. Schedule a showing today and see all this delightful home has to offer you!

Location

State IL

County Grundy

Community Sidewalks

Rooms

Basement None

Interior

Interior Features Vaulted Ceiling(s), 1st Floor Bedroom, 1st Floor Full Bath, Pantry

Heating Natural Gas, Forced Air

Cooling Central Air

Flooring Hardwood

Fireplace N

Appliance Range, Microwave, Dishwasher, Washer, Dryer

Laundry Main Level, Washer Hookup, In Unit

Exterior

Garage Spaces 1.0

Community Features Bike Room/Bike Trails, Park, Pool

View Y/N true

Building

Lot Description Cul-De-Sac, Mature Trees

Sewer Public Sewer

Water Public

Structure Type Vinyl Siding

New Construction false

Schools

Elementary Schools Aux Sable Elementary School

School District 201, 201, 111

Others

Pets Allowed Cats OK, Dogs OK

HOA Fee Include Insurance,Clubhouse,Pool

Ownership Fee Simple w/ HO Assn.

Special Listing Condition None


Midwest Real Estate Data (MRED) VOW
Tiffany Tolbert

Tiffany Tolbert

Agent License ID: 475.212020

+1(630) 303-3440

GET MORE INFORMATION

Name
Phone*
Message

Go tour this home

1409 Sherborn CT S

Free Account Required

  • Instant access to listing photos & details
  • Save listings and searches
  • Access details for this property