

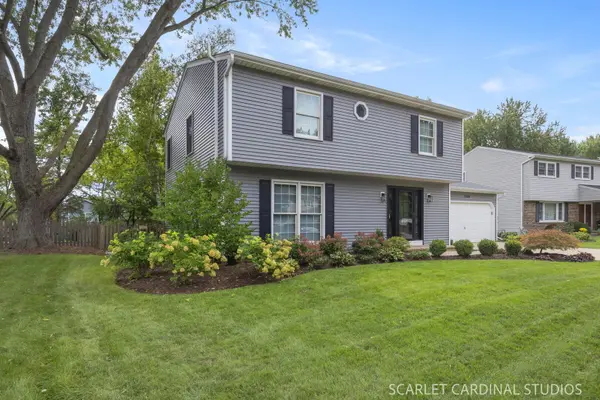


REQUEST A TOUR If you would like to see this home without being there in person, select the "Virtual Tour" option and your agent will contact you to discuss available opportunities.
In-PersonVirtual Tour

Listed by Jennifer Drohanof Keller Williams Infinity
-
Est. payment /mo
New
1608 Clyde DR Naperville, IL 60565
4 Beds
2.5 Baths
2,372 SqFt
UPDATED:
Key Details
Property Type Single Family Home
Sub Type Detached Single
Listing Status Active
Purchase Type For Sale
Square Footage 2,372 sqft
Subdivision Maplebrook Ii
MLS Listing ID 12779681
Bedrooms 4
Full Baths 2
Half Baths 1
Year Built 1973
Annual Tax Amount $9,628
Tax Year 2024
Property Sub-Type Detached Single
Property Description
Enjoy the best of everything in Naperville's Maplebrook II Subdivision. This incredible, remodeled 4 bedroom home is in a prime location. Right around the corner from Maplebrook Elementary school, pool, clubhouse and parks. As soon as you enter through the new front door you realize this is not your average home, it has been re imagined, expanded, expertly redesigned and remodeled. New hardwood floors grace the main and 2nd levels. A totally remodeled 1/2 bath flanks the entryway. A huge living or dining room is flooded with natural light from the floor to ceiling windows, and boasts motorized blinds. It flows into the perfect work from home office with french doors. This kitchen is truly the heart of the home here with it's newer white cabinetry, pendant and recessed lighting, and neutral granite counters. There is a gleaming stainless hood over the newer cooktop. Newer stainless dishwasher, fridge and microwave. The double ovens will come in handy when cooking for a crowd and the high counter top seating is where everyone will want to gather. Sit and cozy up to the fireplace with your morning coffee in the eating area. An open floorplan is on everyone's wish list and it doesn't get more open than this enormous family room addition! Complete with newer skylights at the vaulted ceiling, walls of windows and an exterior door to your private paver patio overlooking the oversized yard. The 2nd level boasts a primary suite with hardwood flooring, and a private bathroom that has been custom remodeled, highlighted with gorgeous fixtures from West Elm. The 3 additional bedrooms are excellent sized and boast beautiful new hardwood flooring, and lots of natural light. The guest bath has also been completely remodeled with designer touches, and West Elm fixtures. Your finished basement is the perfect retreat with a fresh look including new luxury vinyl plank flooring and a drywall ceiling with recessed lighting and new windows. This space is the perfect balance of rec room space, storage, laundry room and tons of additional storage with a concrete crawl underneath the addition. The recent updates in this home are extensive! Take a look at everything you won't have to worry about! 2023-current : New hardwood flooring on 1st and 2nd levels. All 3 bathrooms remodeled. New water heater. French doors in the office. Motorized blinds on the main level. Refresh of the basement with LVP flooring and drywall ceiling, new windows and lighting. New front door. New microwave, cooktop, dishwasher and refrigerator. 2024- New washer and dryer. 2021 - New roof, siding, gutters, Tyvek wrap, family room skylights. Enjoy all that this centrally located Naperville neighborhood has to offer. The vibrant Downtown Naperville, with all of it's dining and shopping is just under 3 miles away. You can even walk or bike there on the paved paths along the DuPage River! Maplebrook II is part of the renowned #203 school system. This home and it's neighborhood are a perfect 10!
Location
State IL
County Dupage
Rooms
Basement Full
Interior
Fireplaces Number 1
Fireplace Y
Exterior
Garage Spaces 2.0
View Y/N true
Building
Story 2 Stories
New Construction false
Schools
Elementary Schools Maplebrook Elementary School
Middle Schools Lincoln Junior High School
High Schools Naperville Central High School
School District 203, 203, 203
Others
HOA Fee Include None
Ownership Fee Simple

© 2026 Listings courtesy of MRED as distributed by MLS GRID. All Rights Reserved.