

208 Waxwing AVE, Naperville, IL 60565
See all 14 photos
208 Waxwing AVE, Naperville, IL 60565
REQUEST A TOUR If you would like to see this home without being there in person, select the "Virtual Tour" option and your agent will contact you to discuss available opportunities.
In-PersonVirtual Tour
Listed by Lynda Wehrliof @properties Christies International Real Estate
-
Est. payment /mo
Save
New

208 Waxwing AVE Naperville, IL 60565

5 Beds

2.5 Baths

3,360 SqFt


UPDATED:

Key Details

Property Type Single Family Home

Sub Type Detached Single

Listing Status Active

Purchase Type For Sale

Square Footage 3,360 sqft

Subdivision Winding Creek

MLS Listing ID 12782921

Style Traditional

Bedrooms 5

Full Baths 2

Half Baths 1

Year Built 1985

Annual Tax Amount $10,611

Tax Year 2024

Lot Size 10,018 Sqft

Lot Dimensions 80 x 125

Property Sub-Type Detached Single

Property Description

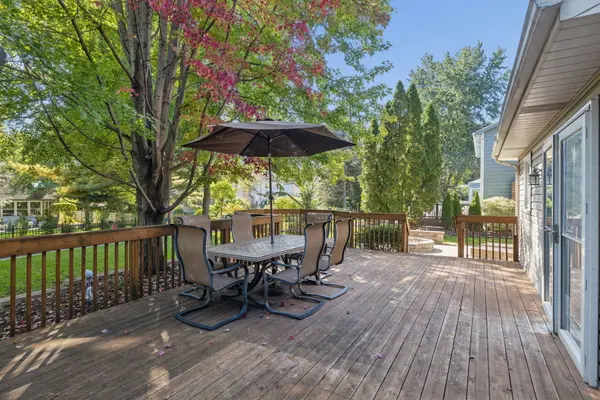
Welcome to Winding Creek Estates, where exceptional comfort, thoughtful updates, an expansive floor plan, and a beautifully landscaped backyard come together to create the home you have been waiting for! Ideally situated in a coveted location, 208 Waxwing Avenue offers approximately 3,201 square feet of versatile living space designed for both everyday living and memorable entertaining. From the charming covered front porch to the inviting living and dining rooms, you will immediately appreciate the welcoming feel and endless possibilities this home offers. The expansive kitchen offers significant workspace and storage, with a kitchen island providing ample seating for casual dining and gathering. Opening seamlessly to the family room, the layout creates the perfect setting for everyday living and entertaining. Custom cabinetry, timeless brick masonry fireplace and a distinctive beam ceiling add warmth and architectural character to the family room, while direct access to the backyard makes indoor-outdoor living effortless. Step outside to the custom designed deck and discover a beautifully landscaped, fully fenced backyard. Enjoy crisp fall evenings gathered around the fire pit, summer barbecues with friends, or simply unwind and appreciate the peaceful setting. Upstairs, the primary suite offers a relaxing escape, complete with an ensuite bathroom and a walk-in closet featuring an organizational system. Three additional generously sized bedrooms, each with its own walk-in closet, provide excellent storage and flexibility. A conveniently located full hall bathroom serves the additional bedrooms. The full, finished basement expands your living and entertaining possibilities, offering the perfect destination for movie nights, game days, recreation, and gatherings of all kinds. A separate finished room provides flexibility for a private home office, or potential fifth bedroom. Additional conveniences include a first-floor half bath, laundry room with extra storage and direct access to the garage. Major updates include: Roof (2016), Furnace (2018), Air Conditioning Unit (2019), Windows (2015) Tankless Water Heater (2021), and Garage Door and Lift (2025). Additional features list available.

Location

State IL

County Dupage

Community Park, Pool, Tennis Court(S)

Rooms

Basement Finished, Full

Interior

Interior Features Dry Bar, Built-in Features, Walk-In Closet(s), Beamed Ceilings, Open Floorplan, Special Millwork, Granite Counters, Separate Dining Room

Cooling Central Air

Flooring Hardwood

Fireplaces Number 1

Fireplaces Type Wood Burning

Fireplace Y

Appliance Range, Microwave, Dishwasher, Refrigerator, Washer, Dryer, Disposal, Stainless Steel Appliance(s), Range Hood, Humidifier

Exterior

Exterior Feature Fire Pit

Garage Spaces 2.0

View Y/N true

Roof Type Asphalt

Building

Story 2 Stories

Foundation Concrete Perimeter

Sewer Public Sewer

Water Public

Structure Type Vinyl Siding

New Construction false

Schools

Elementary Schools Maplebrook Elementary School

Middle Schools Lincoln Junior High School

High Schools Naperville Central High School

School District 203, 203, 203

Others

HOA Fee Include None

Ownership Fee Simple


Midwest Real Estate Data (MRED) VOW
Tiffany Tolbert

Tiffany Tolbert

Agent License ID: 475.212020

+1(630) 303-3440

GET MORE INFORMATION

Name
Phone*
Message

Go tour this home

208 Waxwing AVE

Free Account Required

  • Instant access to listing photos & details
  • Save listings and searches
  • Access details for this property