
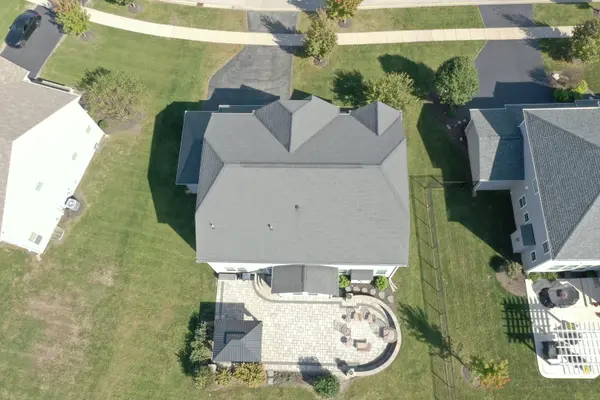


12334 Kilkenny DR, Plainfield, IL 60585
See all 8 photos
12334 Kilkenny DR, Plainfield, IL 60585
REQUEST A TOUR If you would like to see this home without being there in person, select the "Virtual Tour" option and your agent will contact you to discuss available opportunities.
In-PersonVirtual Tour
Listed by Waqar Riazof Guidance Realty
-
Est. payment /mo
Save
New

12334 Kilkenny DR Plainfield, IL 60585

4 Beds

2.5 Baths

3,485 SqFt


UPDATED:

Key Details

Property Type Single Family Home

Sub Type Detached Single

Listing Status Active

Purchase Type For Sale

Square Footage 3,485 sqft

Subdivision Kings Bridge

MLS Listing ID 12785892

Bedrooms 4

Full Baths 2

Half Baths 1

HOA Fees $600/ann

Year Built 2017

Annual Tax Amount $13,184

Tax Year 2021

Lot Dimensions 74 X 138 X 99 X 138

Property Sub-Type Detached Single

Property Description

Spectacularly appointed, expertly maintained, and gently lived in, this two story home shows like new. From the moment you step inside, it simply feels like home. The thoughtful floor plan offers comfort, versatility, and great flow. The open kitchen and family room create an inviting central hub, featuring a large island with seating for four, a spacious dining area, quartz countertops, highend stainless steel appliances, a walkin pantry, and a dedicated coffee bar. A convenient bonus room and mudroom complete the main level. Upstairs, the impressive primary suite includes a large walkin shower and a closet. The loft provides a perfect space for reading or relaxing, accompanied by three additional wellsized bedrooms and laundry room. The full unfinished basement-with a roughin for a future bath-offers endless potential or excellent storage. Custom stone patio for outdoor and upgraded lighting throughout the home. Additional highlights include a three car garage, highly rated schools, and close proximity to shopping and major highways. This home truly delivers exceptional value and movein readiness.

Location

State IL

County Will

Community Curbs, Sidewalks, Street Paved

Rooms

Basement Unfinished, Bath/Stubbed, Full

Interior

Interior Features Walk-In Closet(s)

Heating Natural Gas, Forced Air

Cooling Central Air

Flooring Hardwood

Fireplaces Number 1

Fireplace Y

Appliance Range, Microwave, Dishwasher, Refrigerator, High End Refrigerator, Washer, Dryer, Stainless Steel Appliance(s), Humidifier

Laundry Upper Level

Exterior

Garage Spaces 3.0

View Y/N true

Roof Type Asphalt

Building

Story 2 Stories

Sewer Public Sewer

Water Public

Structure Type Vinyl Siding,Brick

New Construction false

Schools

Elementary Schools Grande Park Elementary School

Middle Schools Murphy Junior High School

High Schools Oswego East High School

School District 308, 308, 308

Others

HOA Fee Include Other

Ownership Fee Simple

Special Listing Condition None


Midwest Real Estate Data (MRED) VOW
Tiffany Tolbert

Tiffany Tolbert

Agent License ID: 475.212020

+1(630) 303-3440

GET MORE INFORMATION

Name
Phone*
Message

Go tour this home

12334 Kilkenny DR

Free Account Required

  • Instant access to listing photos & details
  • Save listings and searches
  • Access details for this property