
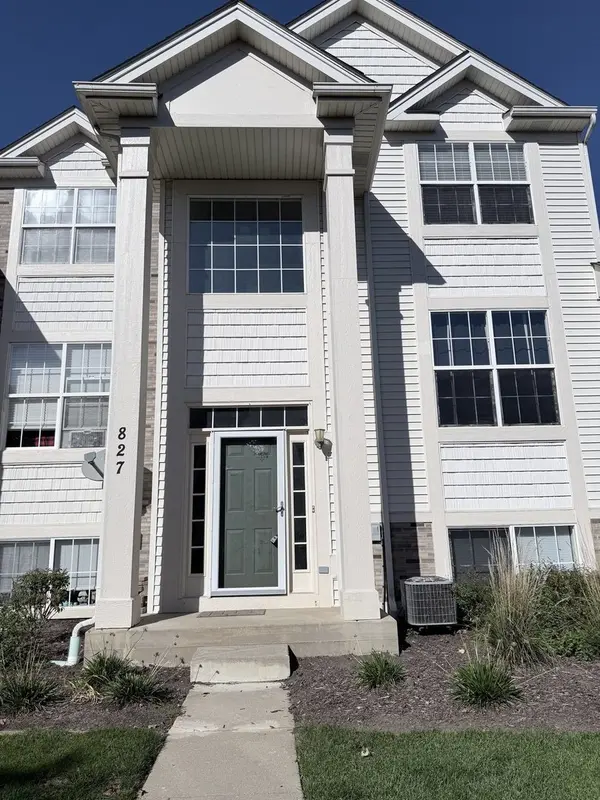

827 Summit Creek DR, Shorewood, IL 60404
See all 24 photos
827 Summit Creek DR, Shorewood, IL 60404
REQUEST A TOUR If you would like to see this home without being there in person, select the "Virtual Tour" option and your agent will contact you to discuss available opportunities.
In-PersonVirtual Tour
Listed by Bertha Murallesof Wirtz Real Estate Group Inc.
-
Save
New

827 Summit Creek DR Shorewood, IL 60404

3 Beds

2.5 Baths

2,116 SqFt


UPDATED:

Key Details

Property Type Single Family Home

Sub Type Residential Lease

Listing Status Active

Purchase Type For Rent

Square Footage 2,116 sqft

Subdivision Summit Creek

MLS Listing ID 12790372

Bedrooms 3

Full Baths 2

Half Baths 1

Year Built 2004

Available Date 2026-10-20

Lot Dimensions 22X59

Property Sub-Type Residential Lease

Property Description

Welcome home to this spacious and inviting 2-STORY TOWN HOME offering 3 BEDROOMS, 2.5 BATHS, and an attached 2-CAR GARAGE! The main level features a generous living and dining room combination, perfect for everyday living and entertaining. The fully equipped kitchen offers abundant cabinetry and opens to a versatile space ideal for a cozy family room or breakfast area, with access to a private balcony. Upstairs, the spacious PRIMARY SUITE features a PRIVATE BATH with dual vanities and a shower. Two additional bright, generously sized bedrooms and a conveniently located second-floor laundry closet complete the upper level. The FINISHED LOWER LEVEL offers a LARGE, FLEXIBLE SPACE perfect for a home office, exercise room, guest retreat, or potential fourth bedroom. Ideally located near shopping, grocery stores, restaurants, and everyday conveniences. A wonderful combination of space, comfort, and convenience!

Location

State IL

County Will

Rooms

Basement Finished, Partial Exposure, Partial

Interior

Interior Features Cathedral Ceiling(s), Storage, Dining Combo, Granite Counters

Heating Gas, Forced Air

Cooling Central Air

Flooring Hardwood

Fireplace N

Appliance Range, Microwave, Dishwasher, Refrigerator, Washer, Dryer, Disposal

Laundry Upper Level, In Unit

Exterior

Exterior Feature Balcony

Garage Spaces 2.0

View Y/N true

Roof Type Asphalt

Building

Lot Description Landscaped

Foundation Concrete Perimeter

Sewer Public Sewer

Water Public

Structure Type Vinyl Siding,Brick

Schools

School District 30C, 30C, 204

Others

Special Listing Condition None


Midwest Real Estate Data (MRED) VOW
Tiffany Tolbert

Tiffany Tolbert

Agent License ID: 475.212020

+1(630) 303-3440

GET MORE INFORMATION

Name
Phone*
Message

Go tour this home

827 Summit Creek DR

Free Account Required

  • Instant access to listing photos & details
  • Save listings and searches
  • Access details for this property