
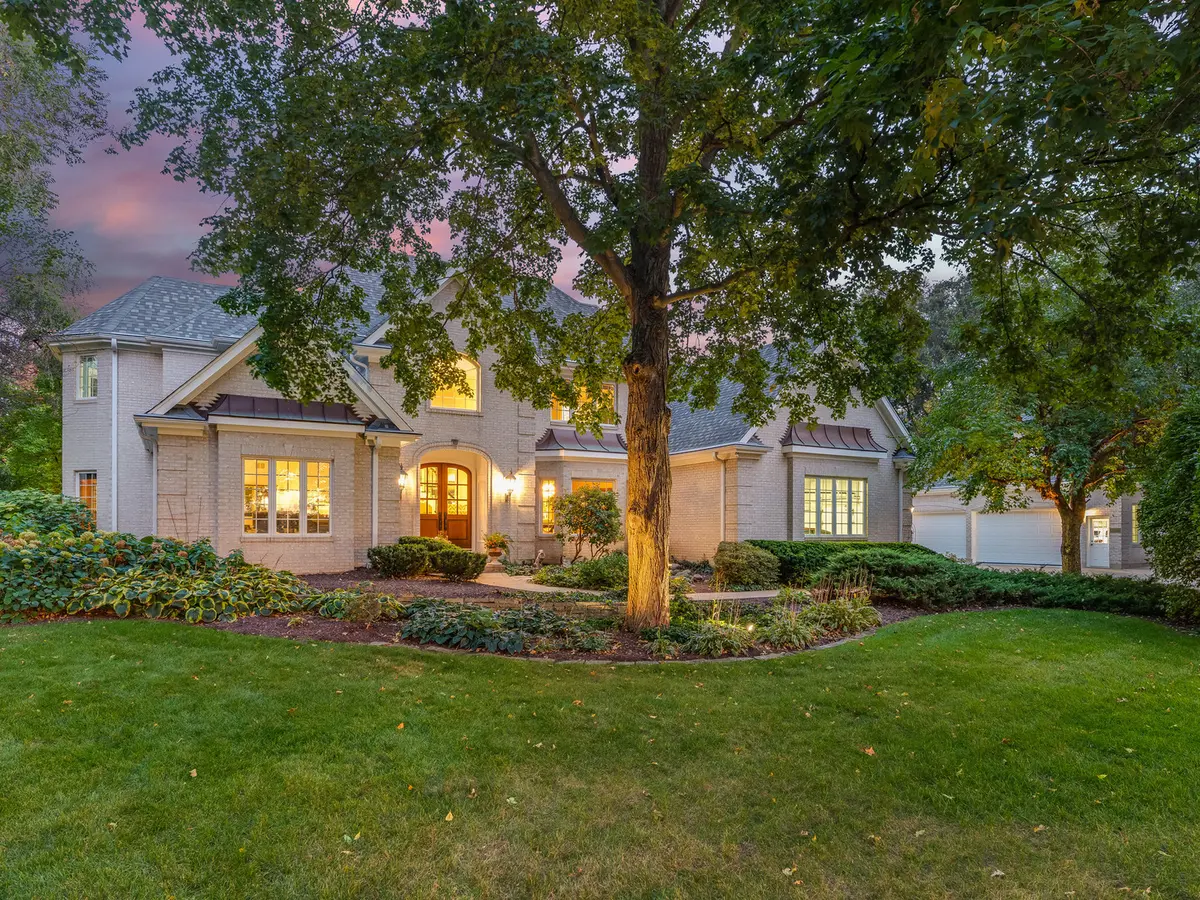

10s501 Knoch Knolls RD, Naperville, IL 60565
See all 85 photos
10s501 Knoch Knolls RD, Naperville, IL 60565
REQUEST A TOUR If you would like to see this home without being there in person, select the "Virtual Tour" option and your agent will contact you to discuss available opportunities.
In-PersonVirtual Tour
Listed by Oriana Van Somerenof Compass
-
Est. payment /mo
Save
New

10s501 Knoch Knolls RD Naperville, IL 60565

5 Beds

5 Baths

6,840 SqFt


UPDATED:

Key Details

Property Type Single Family Home

Sub Type Detached Single

Listing Status Active

Purchase Type For Sale

Square Footage 6,840 sqft

MLS Listing ID 12797013

Style Traditional

Bedrooms 5

Full Baths 4

Half Baths 2

Year Built 1996

Annual Tax Amount $38,329

Tax Year 2025

Lot Size 1.650 Acres

Lot Dimensions 252X261X243X285

Property Sub-Type Detached Single

Property Description

Welcome to an exceptional private estate adjacent to the Conservation Foundation's McDonald Farm and Knoch Knolls Nature Preserve and Park, with views of a tranquil pond from the backyard. This all-brick luxury estate sits on 1.65 acres in unincorporated Naperville, located in award-winning District 203. With 6,800 sq. ft. of finished living space, this custom-built compound blends high-end craftsmanship, resort-style amenities, and unmatched flexibility, including a separate building for flexible living options and a dream hobby space for car enthusiasts or other passions or lifestyles. Another rare find is a sprawling first-floor primary suite and a walk-out entertainer's basement. A professional interior designer has meticulously updated this home. No cost has been spared, and an offering like this won't come around again anytime soon. Main Residence: Features a grand foyer, custom millwork, two-story family room with fireplace, and a wood-paneled library. The chef's kitchen features Grabill cabinetry, Sub-Zero fridges, and a 6-burner Wolf gas range. The sprawling first-floor primary suite includes a spa-level bath and private walk-out access to the backyard, plus 3 spacious, well-appointed upstairs bedrooms, all with walk-in closets and updated bathrooms and lighting throughout, creating a cohesive, tranquil retreat. All mechanicals and the roof have been recently updated. Finished Walk-Out Basement: The perfect entertaining space features a 700-bottle climate-controlled wine cellar, a large wet bar, a media/rec room, a 5th bedroom/gym, a full bath, radiant heated floors, and 1,260 sq. ft. of raw storage. Walk out to a covered patio with a hot tub. And sweeping views of the backyard and pond. Detached "Clubhouse" / Car Condo: ( A truly rare opportunity to find a property where you are steps to your own private "Car Condo", fully heated brick outbuilding with 13-ft ceilings (fits 4 to 8 vehicles with lifts), half bath, and a 750 sq. ft. second floor ideal for an ADU guest suite, private business, studio, or gym, or go ultimate level and put in a golf simulator, making a golfer's year-round practice area. Unincorporated zoning offers limitless potential. Grounds & Outdoor Living: Features a koi pond entry, bluestone paver patio, custom cedar pergola, gas fire pit, beautiful pond views, privacy among mature trees, irrigation system, and ample side-yard room for a pool. Key Mechanics: Attached 3-car garage with radiant-heated floors & EV charger, Kohler backup generator, commercial-grade reverse osmosis filtration, dual wells (home and irrigation), 2 HVAC systems, a newer roof, and integrated Sonos sound and security. A truly unique, impeccably maintained luxury estate just minutes from downtown Naperville.

Location

State IL

County Will

Community Park, Lake, Curbs, Sidewalks, Street Lights, Street Paved

Rooms

Basement Partially Finished, Exterior Entry, Full, Walk-Out Access

Interior

Interior Features Cathedral Ceiling(s), Hot Tub, Wet Bar, 1st Floor Bedroom, 1st Floor Full Bath, Built-in Features, Walk-In Closet(s)

Heating Gas, Forced Air, Sep Heating Systems - 2+, Zoned

Cooling Central Air, Zoned

Flooring Hardwood

Fireplaces Number 2

Fireplaces Type Gas Log, Gas Starter

Fireplace Y

Appliance Double Oven, Range, Microwave, Dishwasher, High End Refrigerator, Bar Fridge, Washer, Dryer, Disposal, Wine Refrigerator, Range Hood, Water Softener Owned, Other, Gas Oven, Humidifier

Laundry Main Level, In Unit, Sink

Exterior

Exterior Feature Hot Tub, Fire Pit

Garage Spaces 7.0

View Y/N true

Building

Lot Description Landscaped, Mature Trees

Story 2 Stories

Sewer Septic Tank

Water Well

Structure Type Brick

New Construction false

Schools

Elementary Schools Kingsley Elementary School

Middle Schools Lincoln Junior High School

High Schools Naperville Central High School

School District 203, 203, 203

Others

HOA Fee Include None

Ownership Fee Simple

Special Listing Condition None


Midwest Real Estate Data (MRED) VOW
Tiffany Tolbert

Tiffany Tolbert

Agent License ID: 475.212020

+1(630) 303-3440

GET MORE INFORMATION

Name
Phone*
Message

Go tour this home

10s501 Knoch Knolls RD

Free Account Required

  • Instant access to listing photos & details
  • Save listings and searches
  • Access details for this property