




Bought with Abha Dey of iCalyx Real Estate
-
-
For more information regarding the value of a property, please contact us for a free consultation.
1212 Buell AVE Joliet, IL 60435
4 Beds
2.5 Baths
4,460 SqFt
Key Details
Sold Price -
Property Type Single Family Home
Sub Type Detached Single
Listing Status Sold
Purchase Type For Sale
Square Footage 4,460 sqft
MLS Listing ID 12591754
Sold Date -
Style Cape Cod
Bedrooms 4
Full Baths 2
Half Baths 1
Year Built 1984
Annual Tax Amount $12,166
Tax Year 2024
Lot Size 0.440 Acres
Lot Dimensions 29X229X150X201
Property Sub-Type Detached Single
Property Description
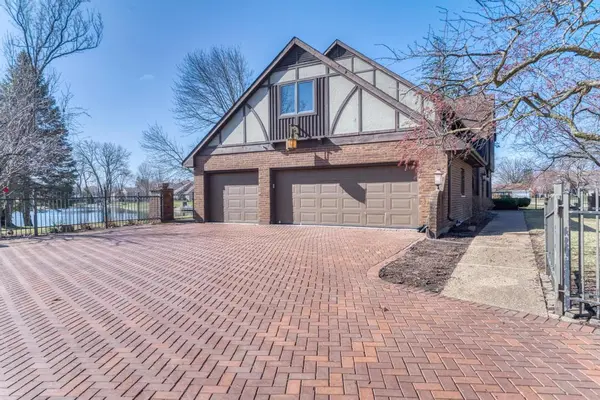
HUGE PRICE ADJUstMENT!!!!Enter this true Americana Neighborhood to arrive at the spacious beauty to impress any buyer! Side load garage, fenced regal front and brick paver driveway with iron gate scream for your attention here. Southern Exposure, Lake views, true period feel with all the warmth with modern amenities await in this spacious 4460 sqft space. The amazing curb appeal sets the mood with grace light fixtures. Covered charming entry leads to a foyer that welcomes you! Veer right to newer hardwood floors in Piano room that serves as a Parlour or formal living with beautiful windows. Flanked on the other side with formal dining room. Step into a true eat in kitchen that has huge granite island. New Refrigerator and New dishwasher. Ample storage space and a long breakfast room overlooking the beautiful pond. Step into the wide amazing family room with built in bar and storage, juxtopposed by brick fireplace and same newer hard wood flooring. This opens to a great outdoor living space or Florida room that is affirding a 2 story ceiling. Let your eye travel to the shimmering water for true calm. Great mudroom and 3 car garage finish this level. Upstairs you are greeted by a spacious master with second fireplace that affords space to relax. Crown moulding graces this room. You can finish the terrace for additional terrace on the side. Huge WIC, dual sink and period fixtures charm you in this space. Additional huge bedrooms in neutral pallette welcome you. Second bathroom with dual vanity finishes our spacious sleeping quarters with earch room being huge and wide. We aren't done yet- come to the lower level that boasts a six person sauna. A finished living space with chrming chair rail. New carpet here. Cedar lined closet for your off season storage.Welcome home!
Location
State IL
County Will
Rooms
Basement Finished, Full
Interior
Interior Features Sauna, Wet Bar, Walk-In Closet(s), Beamed Ceilings, Special Millwork
Heating Natural Gas, Forced Air, Sep Heating Systems - 2+, Zoned
Cooling Central Air, Zoned
Fireplaces Number 2
Fireplaces Type Wood Burning, Gas Log, Gas Starter
Fireplace Y
Appliance Range, Dishwasher, Refrigerator, Washer, Dryer
Exterior
Garage Spaces 3.0
View Y/N true
Roof Type Asphalt
Building
Lot Description Landscaped, Water Rights
Story 2 Stories
Foundation Concrete Perimeter
Sewer Public Sewer
Water Public
Structure Type Brick
New Construction false
Schools
School District 86, 86, 204
Others
HOA Fee Include None
Ownership Fee Simple
Special Listing Condition None
Read Less
Want to know what your home might be worth? Contact us for a FREE valuation!

Our team is ready to help you sell your home for the highest possible price ASAP

© 2026 Listings courtesy of MRED as distributed by MLS GRID. All Rights Reserved.
Nearby Locations