


Bought with Wendy Pawlak of Keller Williams Experience
-
-
For more information regarding the value of a property, please contact us for a free consultation.
500 Rivers Edge DR Minooka, IL 60447
4 Beds
3.5 Baths
2,024 SqFt
Key Details
Sold Price -
Property Type Single Family Home
Sub Type Detached Single
Listing Status Sold
Purchase Type For Sale
Square Footage 2,024 sqft
MLS Listing ID 12685170
Sold Date -
Bedrooms 4
Full Baths 3
Half Baths 1
Year Built 1997
Annual Tax Amount $8,388
Tax Year 2024
Lot Size 0.330 Acres
Lot Dimensions 97 x 141
Property Sub-Type Detached Single
Property Description
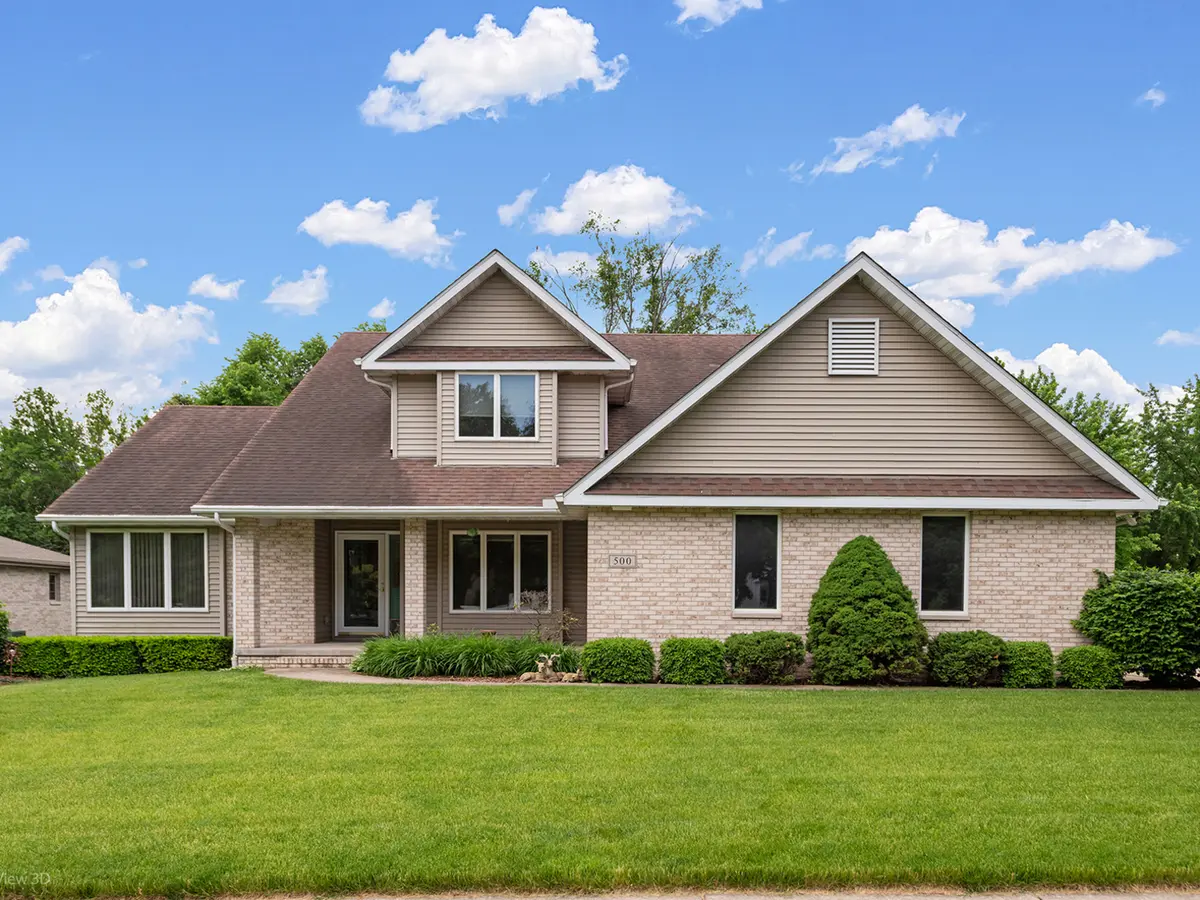
Beautiful 4-bedroom, 3.5-bath two-story home situated on a beautifully landscaped corner lot! This well-maintained home features a spacious main floor master suite with private en suite bath. The kitchen offers quartz countertops, soft closet Romar cabinetry, stainless steel appliances, pantry closet, separate built-in desk, over cabinet lighting, and adjoining eating area with doors leading to an amazing 20 x 20 Trex deck - perfect for relaxing or entertaining. Enjoy the two story living room with a floor to ceiling brick gas log fireplace/heatilator. Upstairs you'll find two generously sized bedrooms and a full bath. The finished basement includes a large rec room ideal for entertaining with a dry bar, a fourth bedroom, and an oversized full bath. Plenty of storage throughout! Additional highlights include a 3-car garage, concrete driveway, and great curb appeal. A wonderful home with space, comfort, and functionality inside and out! Close proximity to local Summit Park with a splash pad, trails, and a community athletic field.
Location
State IL
County Will
Community Park, Curbs, Sidewalks, Street Lights, Street Paved
Rooms
Basement Finished, Egress Window, Partial Exposure, Rec/Family Area, Storage Space, Full
Interior
Interior Features Vaulted Ceiling(s), Dry Bar, 1st Floor Bedroom, 1st Floor Full Bath, Built-in Features, Walk-In Closet(s), Pantry, Quartz Counters
Heating Natural Gas, Forced Air
Cooling Central Air
Flooring Hardwood
Fireplaces Number 1
Fireplaces Type Gas Log, Gas Starter, Heatilator
Fireplace Y
Appliance Range, Microwave, Dishwasher, Refrigerator, Washer, Dryer, Disposal, Stainless Steel Appliance(s), Water Softener, Humidifier
Laundry Main Level
Exterior
Garage Spaces 3.0
View Y/N true
Roof Type Asphalt
Building
Lot Description Corner Lot, Landscaped
Story 2 Stories
Foundation Concrete Perimeter
Sewer Public Sewer
Water Public
Structure Type Vinyl Siding,Brick
New Construction false
Schools
High Schools Minooka Community High School
School District 17, 111, 111
Others
HOA Fee Include None
Ownership Fee Simple
Special Listing Condition None
Read Less
Want to know what your home might be worth? Contact us for a FREE valuation!

Our team is ready to help you sell your home for the highest possible price ASAP

© 2026 Listings courtesy of MRED as distributed by MLS GRID. All Rights Reserved.
Nearby Locations