



Bought with Jake Corrigan of Keller Williams Infinity
-
-
For more information regarding the value of a property, please contact us for a free consultation.
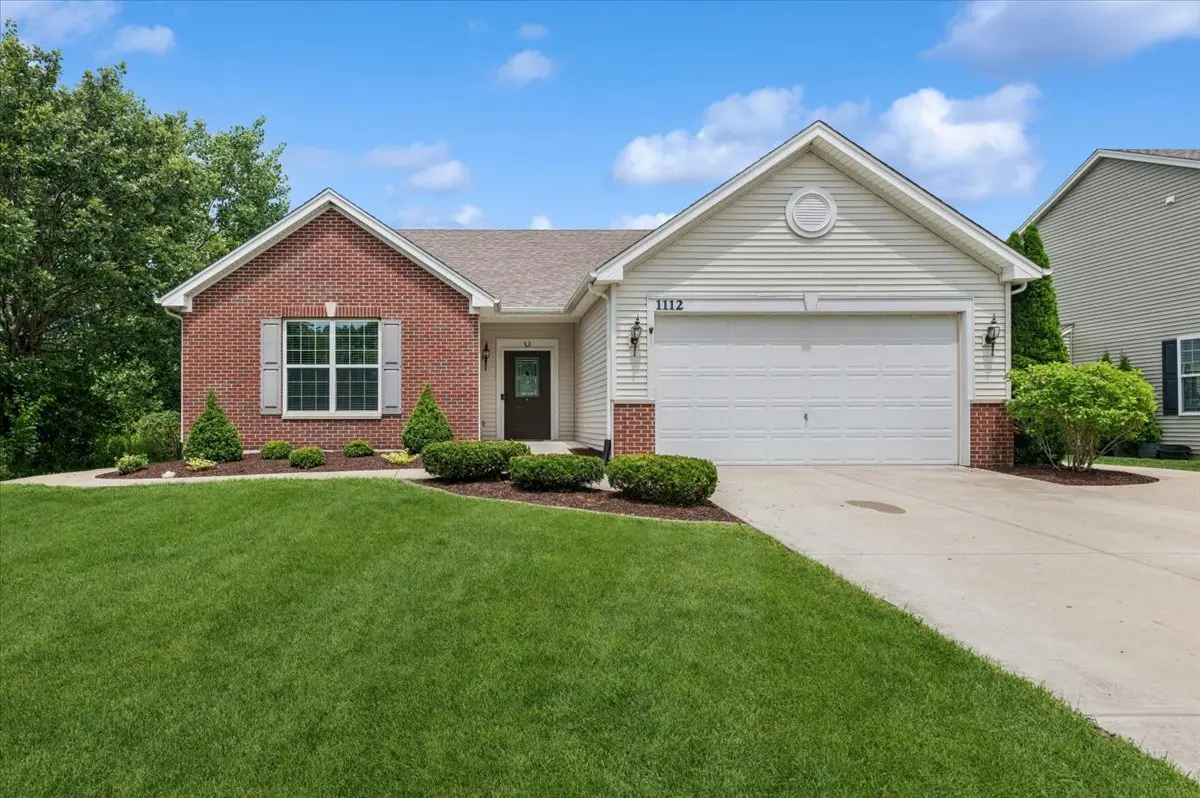
1112 Ridge DR Shorewood, IL 60404
2 Beds
2 Baths
1,919 SqFt
Key Details
Sold Price -
Property Type Single Family Home
Sub Type Detached Single
Listing Status Sold
Purchase Type For Sale
Square Footage 1,919 sqft
MLS Listing ID 12700629
Sold Date -
Style Ranch
Bedrooms 2
Full Baths 2
HOA Fees $33/mo
Year Built 2016
Annual Tax Amount $10,869
Tax Year 2024
Lot Size 10,454 Sqft
Lot Dimensions 175 x 72
Property Sub-Type Detached Single
Property Description
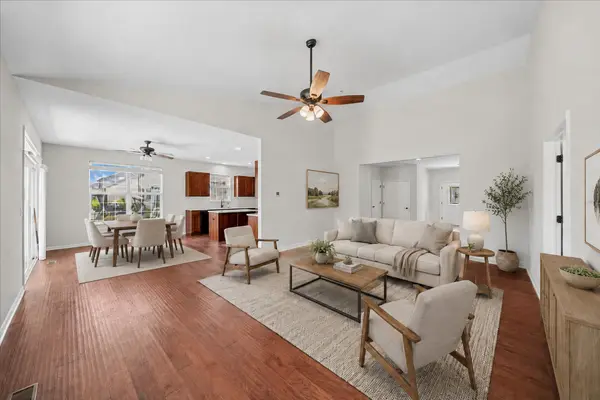
Thoughtful design, spacious living, and modern updates come together in this beautifully maintained RANCH home! Designed for comfort and convenience, this home offers an open and functional floor plan with oversized bedrooms, extra-wide doorways, and easy single-level living. **Recent updates make this home truly move-in ready!** The sellers have had the entire home freshly painted throughout, creating a bright and refreshed feel from the moment you walk in. The kitchen has been beautifully updated with **new quartz countertops**, adding a modern touch while providing the perfect space for everyday meals and entertaining. Plus, enjoy the added peace of mind that comes with a **whole-house Generac generator system**! The spacious kitchen opens seamlessly to the dining and living areas, creating an inviting gathering space for family and friends. All appliances are included, making your move even easier. The primary suite features a generously sized accessible bathroom with a roll-in shower, while the flexible layout offers endless possibilities to customize the home to fit your lifestyle. A full basement provides incredible potential for storage, hobbies, a workshop, or future finished living space. Outside, enjoy the beautifully landscaped yard, expansive concrete walkways surrounding the home, and a private patio with a stunning brick retaining wall overlooking the neighboring pond - the perfect backdrop for relaxing evenings outdoors. Additional highlights include an attached garage with a convenient ramp for accessibility, a peaceful setting, and a location close to everything Shorewood has to offer. Enjoy nearby parks, walking trails, shopping, restaurants, entertainment, and easy access to major commuter routes, including I-55. Located in a desirable Shorewood community, 1112 Ridge Road offers the perfect blend of comfort, updates, functionality, and peace of mind. This is a rare opportunity to own a thoughtfully designed ranch home with valuable improvements already completed and room to make it your own!
Location
State IL
County Will
Community Lake, Sidewalks
Rooms
Basement Unfinished, Full
Interior
Interior Features Cathedral Ceiling(s), 1st Floor Bedroom, 1st Floor Full Bath
Heating Natural Gas
Cooling Central Air
Flooring Laminate
Fireplace N
Appliance Range, Dishwasher, Refrigerator, Washer, Dryer
Laundry Main Level
Exterior
Garage Spaces 2.5
View Y/N true
Roof Type Asphalt
Building
Lot Description Nature Preserve Adjacent, Landscaped
Story 1 Story
Foundation Concrete Perimeter
Sewer Public Sewer
Water Public
Structure Type Vinyl Siding,Brick
New Construction false
Schools
School District 30C, 30C, 204
Others
HOA Fee Include None
Ownership Fee Simple w/ HO Assn.
Special Listing Condition None
Read Less
Want to know what your home might be worth? Contact us for a FREE valuation!

Our team is ready to help you sell your home for the highest possible price ASAP

© 2026 Listings courtesy of MRED as distributed by MLS GRID. All Rights Reserved.
Nearby Locations