



Bought with Jill Clark of Compass
-
-
For more information regarding the value of a property, please contact us for a free consultation.
2747 Northmoor DR Naperville, IL 60564
2 Beds
2 Baths
1,711 SqFt
Key Details
Sold Price -
Property Type Single Family Home
Sub Type Detached Single
Listing Status Sold
Purchase Type For Sale
Square Footage 1,711 sqft
Subdivision Carillon Club
MLS Listing ID 12704107
Sold Date -
Style Ranch
Bedrooms 2
Full Baths 2
HOA Fees $314/mo
Year Built 2013
Annual Tax Amount $10,515
Tax Year 2025
Lot Size 6,534 Sqft
Lot Dimensions 26x26x119x62x119
Property Sub-Type Detached Single
Property Description
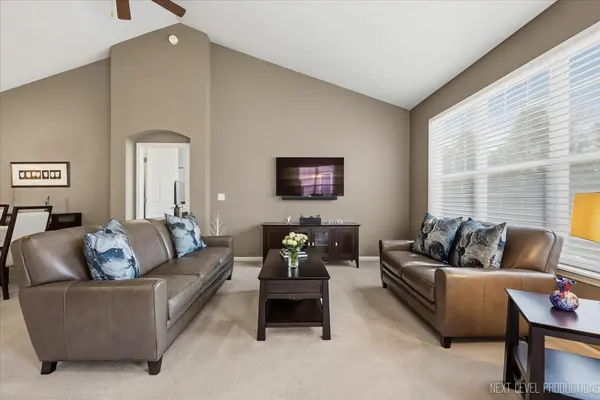
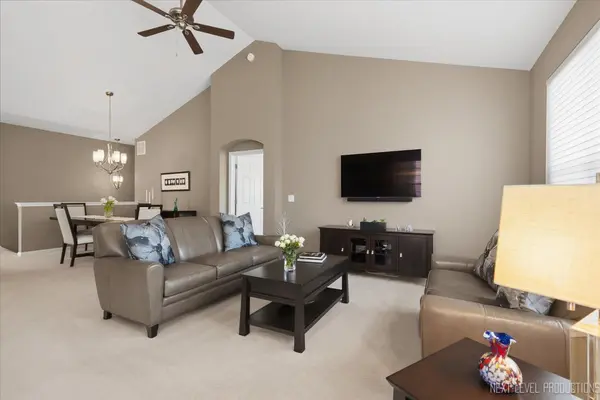
Enjoy carefree, low-maintenance living in this meticulously maintained ranch home located in a sought-after gated 55+ community in Naperville with 24-hour guarded security. The open-concept floor plan features vaulted ceilings, white trim throughout, & abundant natural light. The beautifully appointed kitchen is designed for both everyday living & entertaining, showcasing quartz countertops, a center island with breakfast bar, stainless steel appliances, staggered cabinetry with crown molding, & a spacious pantry closet. Retreat to the generously sized primary suite featuring two closets, including a walk-in closet, & a luxurious ensuite bath complete with comfort-height vanity with dual sinks, comfort-height toilet, a dedicated seated vanity area, linen closet, & a step-in shower with built-in bench. The second bedroom also offers two closets, including a walk-in closet, & enjoys private access to the second full bathroom, providing guests with added comfort & privacy. The flexible den is perfect for a home office, library, or hobby room. Additional features include a laundry room with cabinetry & utility sink, plus a full unfinished basement with rough-in plumbing, ready for your future finishing ideas or storage. Step outside to your private brick paver patio, complete with attractive brick sitting walls-the perfect place to enjoy your morning coffee or unwind in the evening. With no homes directly behind the property, you'll appreciate the added privacy & peaceful setting. Enjoy an active, resort-style lifestyle with outstanding community amenities, including a clubhouse, indoor & outdoor swimming pools, a children's pool, walking paths, pickleball & tennis courts, bocce ball, a 3-hole golf course, community garden plots, billiards, ping pong, craft rooms, activity spaces, & a full calendar of social events. This exceptional home offers the perfect combination of elegant living, low-maintenance convenience, & a vibrant community lifestyle.
Location
State IL
County Will
Community Clubhouse, Park, Pool, Tennis Court(S), Lake, Curbs, Gated, Sidewalks, Street Lights, Street Paved
Rooms
Basement Unfinished, Full
Interior
Interior Features Vaulted Ceiling(s), 1st Floor Bedroom, 1st Floor Full Bath, Walk-In Closet(s), High Ceilings, Open Floorplan, Quartz Counters
Heating Natural Gas
Cooling Central Air
Fireplace N
Appliance Range, Microwave, Dishwasher, Refrigerator, Washer, Dryer, Disposal, Stainless Steel Appliance(s), Humidifier
Laundry Main Level, Gas Dryer Hookup, In Unit, Sink
Exterior
Garage Spaces 2.0
View Y/N true
Roof Type Asphalt
Building
Story 1 Story
Foundation Concrete Perimeter
Sewer Public Sewer
Water Lake Michigan
Structure Type Vinyl Siding,Brick
New Construction false
Schools
School District 204, 204, 204
Others
HOA Fee Include Insurance,Clubhouse,Exercise Facilities,Pool,Lawn Care,Snow Removal
Ownership Fee Simple w/ HO Assn.
Special Listing Condition None
Read Less
Want to know what your home might be worth? Contact us for a FREE valuation!

Our team is ready to help you sell your home for the highest possible price ASAP

© 2026 Listings courtesy of MRED as distributed by MLS GRID. All Rights Reserved.