




Bought with Colleen Dahlstrom of HomeSmart Realty Group
-
-
For more information regarding the value of a property, please contact us for a free consultation.
623 Saugatuk CIR Romeoville, IL 60446
2 Beds
2 Baths
2,186 SqFt
Key Details
Sold Price -
Property Type Single Family Home
Sub Type Detached Single
Listing Status Sold
Purchase Type For Sale
Square Footage 2,186 sqft
MLS Listing ID 12766670
Sold Date -
Bedrooms 2
Full Baths 2
HOA Fees $331/mo
Year Built 2002
Annual Tax Amount $4,023
Tax Year 2025
Lot Dimensions 79x106x79x110
Property Sub-Type Detached Single
Property Description
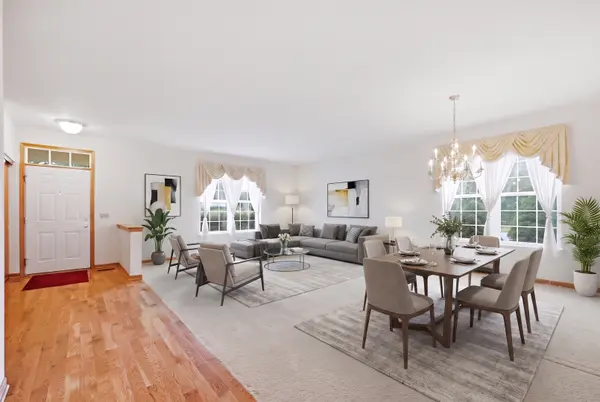
Welcome to easy, maintenance-free living in the sought-after the Grand Haven 55+ adult community! This spacious ranch home on a beautiful corner lot is one of the larger single-family floor plans in the neighborhood, offering over 2,100 square feet of comfortable living with 2 bedrooms, 2 full bathrooms, and a thoughtfully designed layout with 9 foot ceilings! The bright kitchen flows into a beautiful Four Seasons room, creating the perfect space to enjoy your morning coffee, entertain guests, or relax year-round while taking in the natural light. The generous living areas, including a large living room, cozy family room and well-proportioned bedrooms provide plenty of space to make yourself at home. The entire home has been beautifully painted in 2026, so you can move right in! Notable updates include a roof and hot water heater that are approximately 10 years old, along with a washer replaced in 2025, offering added peace of mind. And the storage is ample! The garage has a large storage space above it, so you don't need a basement. Whether you're looking to downsize without sacrificing space or embrace the active Grand Haven lifestyle, this home presents an excellent opportunity to add your own personal touches. Enjoy the amenities available at Grand Haven including the pool, exercise room and weekly scheduled activities, as well as the short drive to multiple 18-hole golf courses. Property is being sold as-is.
Location
State IL
County Will
Rooms
Basement None
Interior
Interior Features 1st Floor Bedroom, 1st Floor Full Bath
Heating Gas, Forced Air
Cooling Central Air
Fireplace N
Appliance Range, Microwave, Dishwasher, Refrigerator
Laundry Main Level, Gas Dryer Hookup, In Unit
Exterior
Garage Spaces 2.0
View Y/N true
Roof Type Asphalt
Building
Story 1 Story
Sewer Public Sewer
Water Lake Michigan, Public
Structure Type Vinyl Siding
New Construction false
Schools
Elementary Schools Richland Elementary School
Middle Schools Richland Elementary School
High Schools Lockport Township High School
School District 88A, 88A, 205
Others
HOA Fee Include Insurance,Clubhouse,Exercise Facilities,Pool,Lawn Care,Snow Removal
Ownership Fee Simple w/ HO Assn.
Special Listing Condition None
Read Less
Want to know what your home might be worth? Contact us for a FREE valuation!

Our team is ready to help you sell your home for the highest possible price ASAP

© 2026 Listings courtesy of MRED as distributed by MLS GRID. All Rights Reserved.
Nearby Locations